Outdoor Living Space Design
What We Do
Architecturally designed homes get architects. High-end interiors get interior designers. The space in between — the one with the view, the one that should be the best room in the house — usually gets whatever's left over.
That's the space we do our best work in.
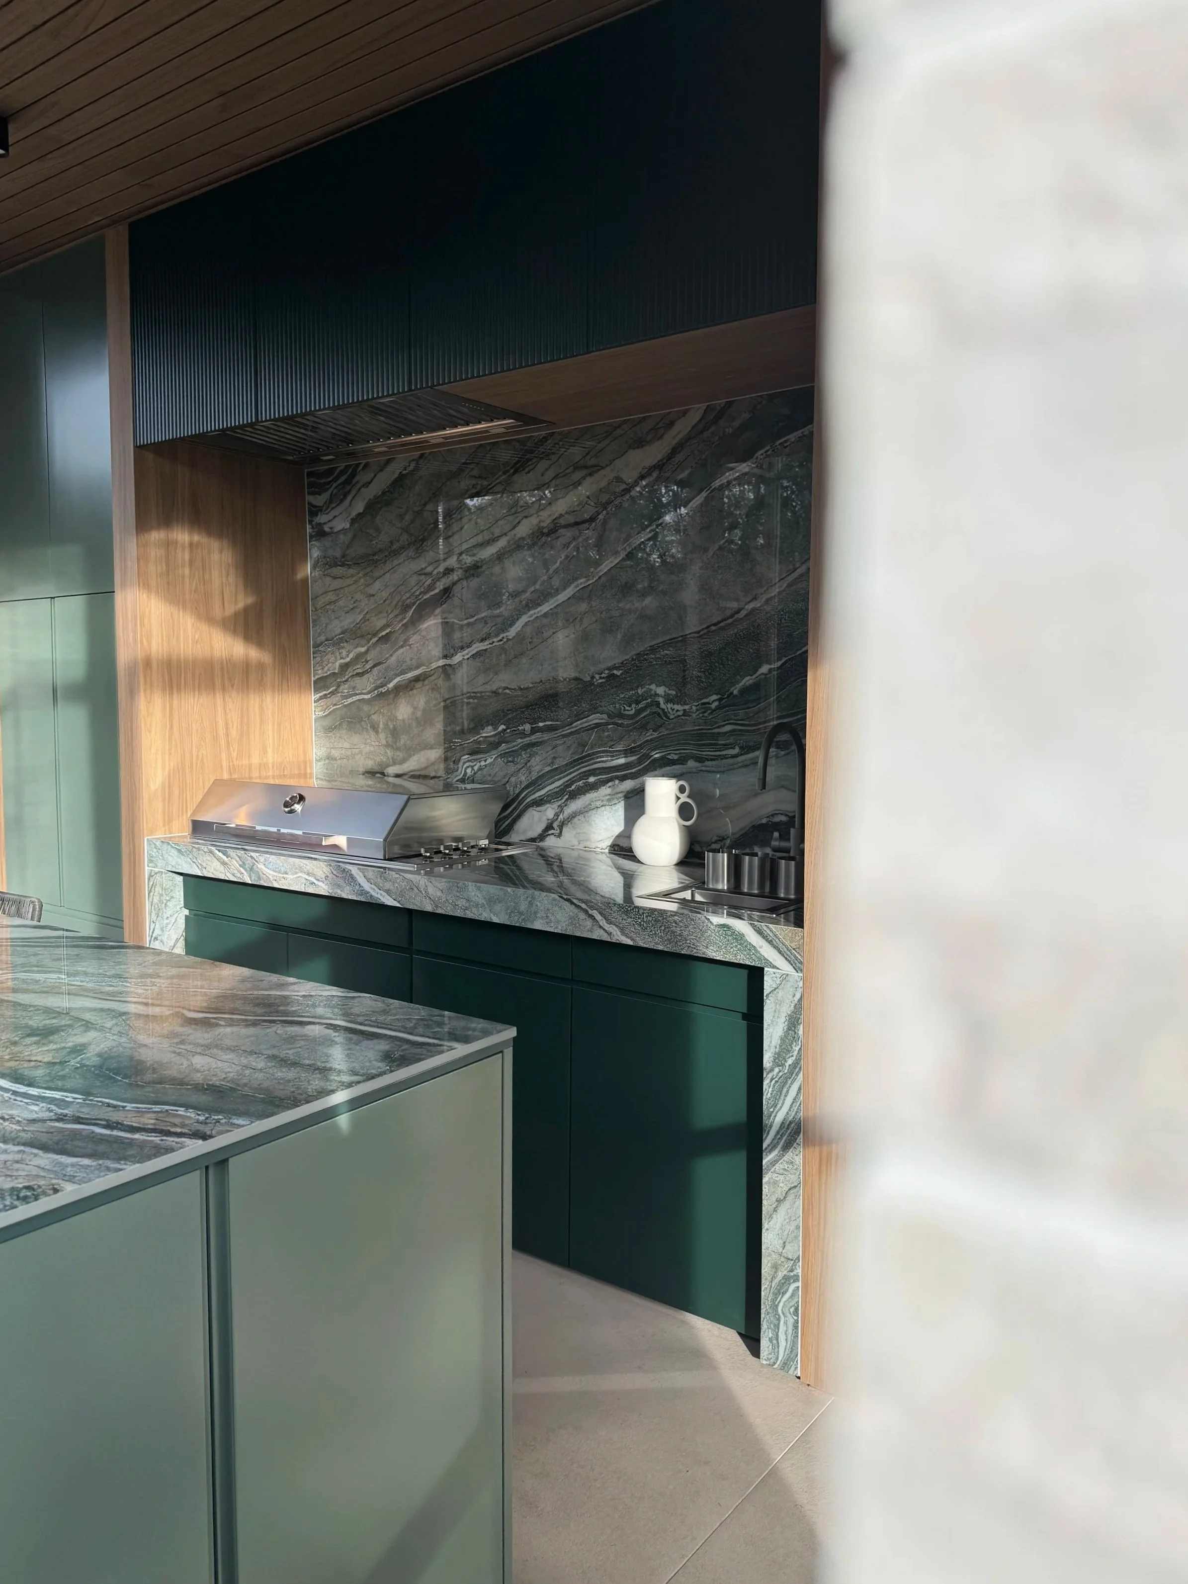
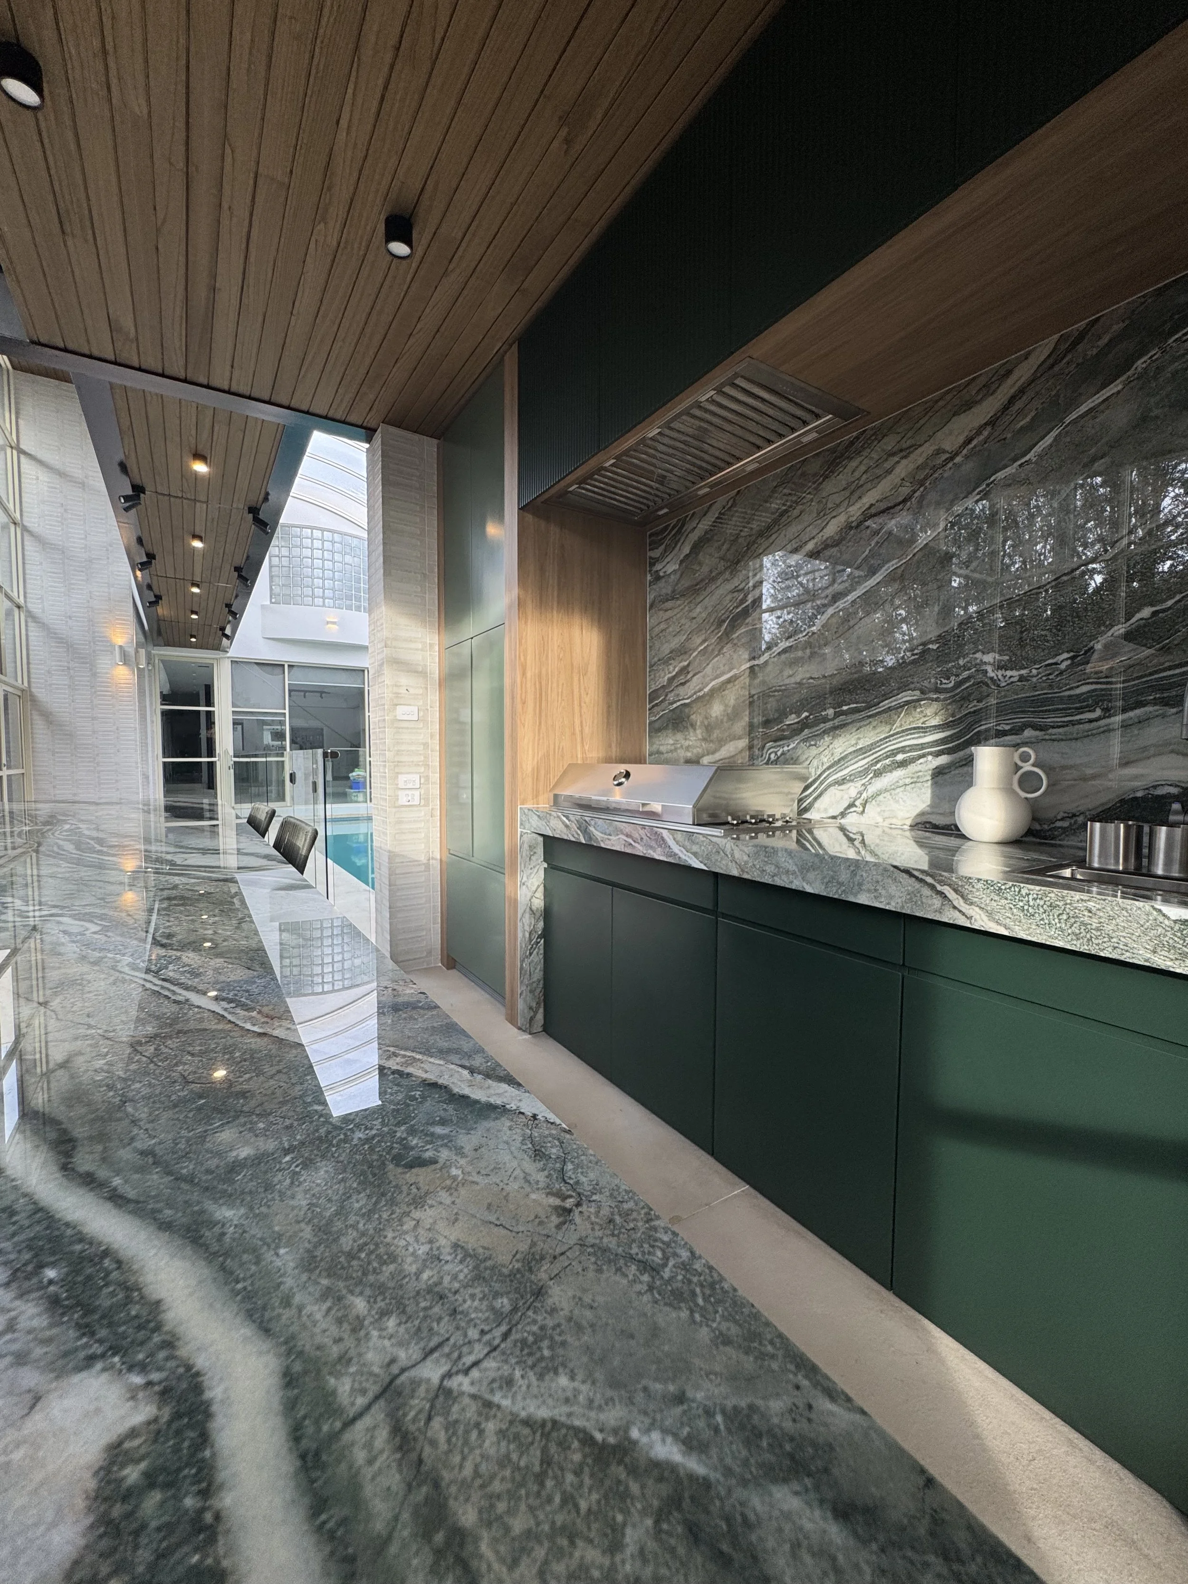
We source the most unique, design-driven furniture available — pieces chosen for the space, not picked from a catalogue. We think through lighting, outdoor cooking, and weatherproofing as design decisions, not afterthoughts. We consult with landscape architects so the planting and the room work as one space, not two projects. And we bring every expert involved — trades, suppliers, architects — together under one design direction, so nothing gets lost between hand-offs.
The result is an outdoor space that feels like a seamless extension of your home. Not an afterthought. Not a renovation. Another room.
We put your outdoors to work.

How We Work
-
Mood boards, spatial layouts and concept options. We look at how you live, then show you what the space could be. You leave this stage with a shared vision — and enough direction to act on it.
-
Drawings, a materials schedule, furniture and lighting specification, supplier recommendations. Every decision documented, so nothing is left to interpretation on site
-
We coordinate suppliers, attend site and protect the design through the build. The space that gets built is the space we designed together
Three stages, one resolved space
Each stage can be engaged on its own, or as a full package. Start where you are.
Not sure which stage you need? Tell us about the space and we'll tell you where to start.